

Listing Courtesy of: RHODE ISLAND / Listed By: Nancy Potts, Providence
884 Reynolds Road Glocester, RI 02814
Active (3 Days)
$899,000 (USD)
Description
MLS #:
1419536
1419536
Taxes
$8,801(2025)
$8,801(2025)
Type
Single-Family Home
Single-Family Home
Year Built
1980
1980
Style
Ranch
Ranch
County
Providence County
Providence County
Listed By
Nancy Potts, Providence
Source
RHODE ISLAND
Last checked Aug 17 2026 at 3:02 AM GMT+0000
RHODE ISLAND
Last checked Aug 17 2026 at 3:02 AM GMT+0000
Bathroom Details
- Full Bathrooms: 2
- Half Bathroom: 1
Interior Features
- Attic
- Cathedral Ceilings
- Electric Water Heater
- Dishwasher
- Dryer
- Oven/Range
- Refrigerator
- Washer
- Microwave
- Windows: Storm Window(s)
- Exhaust Fan
- Wall (Dry Wall)
- Plumbing (Mixed)
- Plumbing (Copper)
- Windows: Skylight(s)
Lot Information
- Paved Driveway
Property Features
- Fireplace: Stone
- Fireplace: 1
- Foundation: Concrete Perimeter
Heating and Cooling
- Baseboard
- Oil
- None
Basement Information
- Full
- Interior and Exterior
- Unfinished
Flooring
- Hardwood
- Ceramic Tile
Utility Information
- Sewer: Septic Tank
- Energy: Thermostat, Windows, Water Heater
Garage
- Attached Garage
Parking
- Garage Door Opener
- Attached
- Total: 10
Stories
- 2
Living Area
- 4,408 sqft
Location
Estimated Monthly Mortgage Payment
*Based on Fixed Interest Rate withe a 30 year term, principal and interest only
Listing price
Down payment
%
Interest rate
%Mortgage calculator estimates are provided by Coldwell Banker Real Estate LLC and are intended for information use only. Your payments may be higher or lower and all loans are subject to credit approval.
Disclaimer: IDX information is provided exclusively for consumers’ personal, non-commercial use and may not be used for any purpose other than to identify prospective properties consumers may be interested in purchasing. Information is deemed reliable but is not guaranteed. © 2026 State-Wide Multiple Listing Service. All rights reserved. 8/16/26 20:02

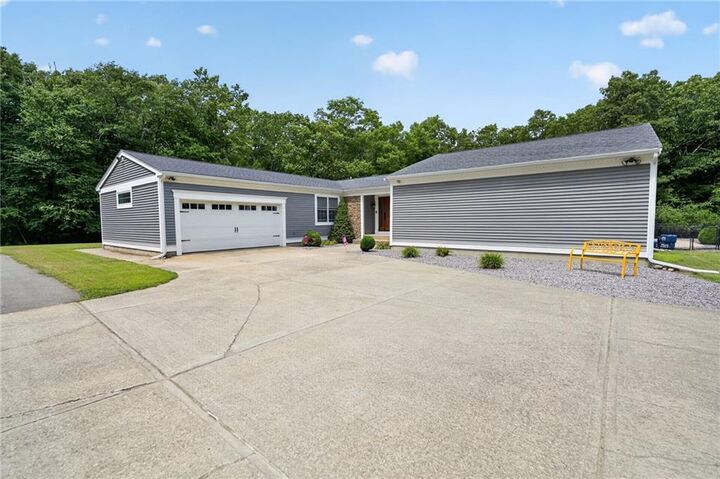
?A charming entrance welcomes you with newer siding, roof, windows, gutters, and a brand-new custom wood door. Step inside the foyer with double closets, leading into a spacious formal living room and a freshly painted formal dining room illuminated by updated lighting throughout.
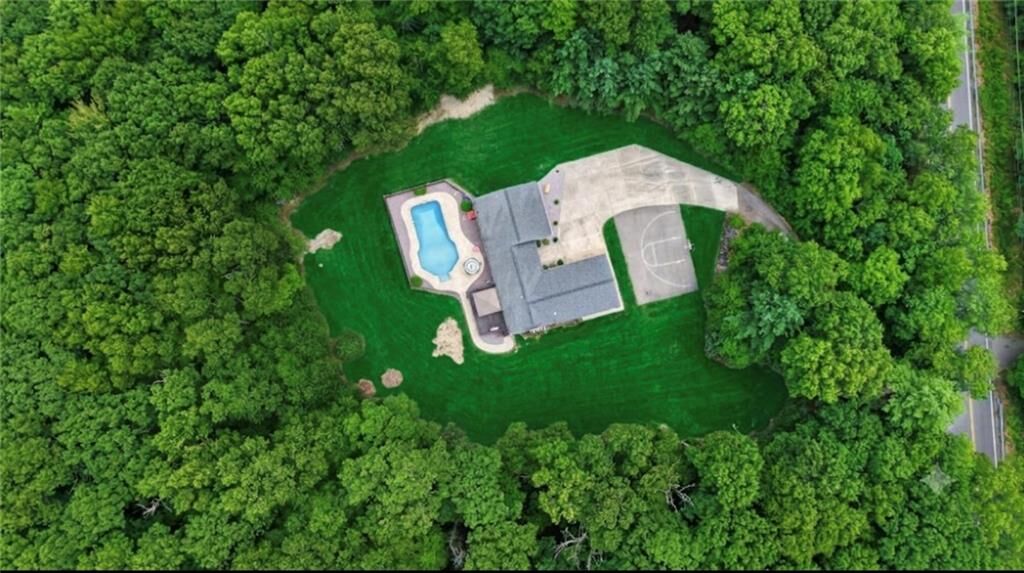
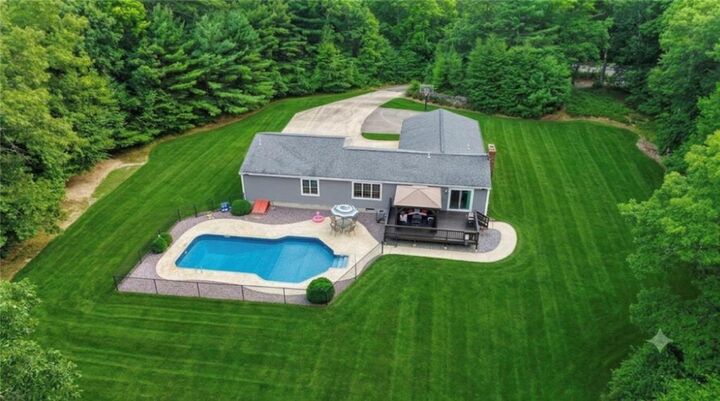
?The heart of the home features a light-filled kitchen and great room anchored by a cozy stone wood-burning fireplace. The kitchenboasts granite countertops, a new tile backsplash, stainless steel appliances, and a pantry. Sliders open onto an extra-reinforced deck, where paver pathways lead to your private backyard oasis—complete with an inground pool (newer liner and pump) and a basketball court added in 2022.
?Off the great room, a dedicated drop zone provides a powder room, main-floor laundry, direct garage access, and entry to the basement. The opposite wing offers privacy: an updated Primary Suite featuring a walk-in closet and jetted tub, along with 2 spacious guest bedrooms and an updated full bath.
?The expansive full basement features high ceilings and updated mechanicals. Full updates list available!